318 Tortola Way, St. Johns, FL 32259
- $875,000
- 4
- BD
- 4
- BA
- 3,164
- SqFt




- List Price
- $875,000
- MLS#
- 2131890
- Status
- ACTIVE
- Type
- Single Family Residential
- County
- St. Johns
- City
- St. Johns
- Neighborhood
- 301-Julington Creek/Switzerland
- Subdivision
- Beachwalk
- Bedrooms
- 4
- Bathrooms
- 4
- Half-baths
- 1
- Living Area
- 3,164
- Acres
- 0.22
Property Description
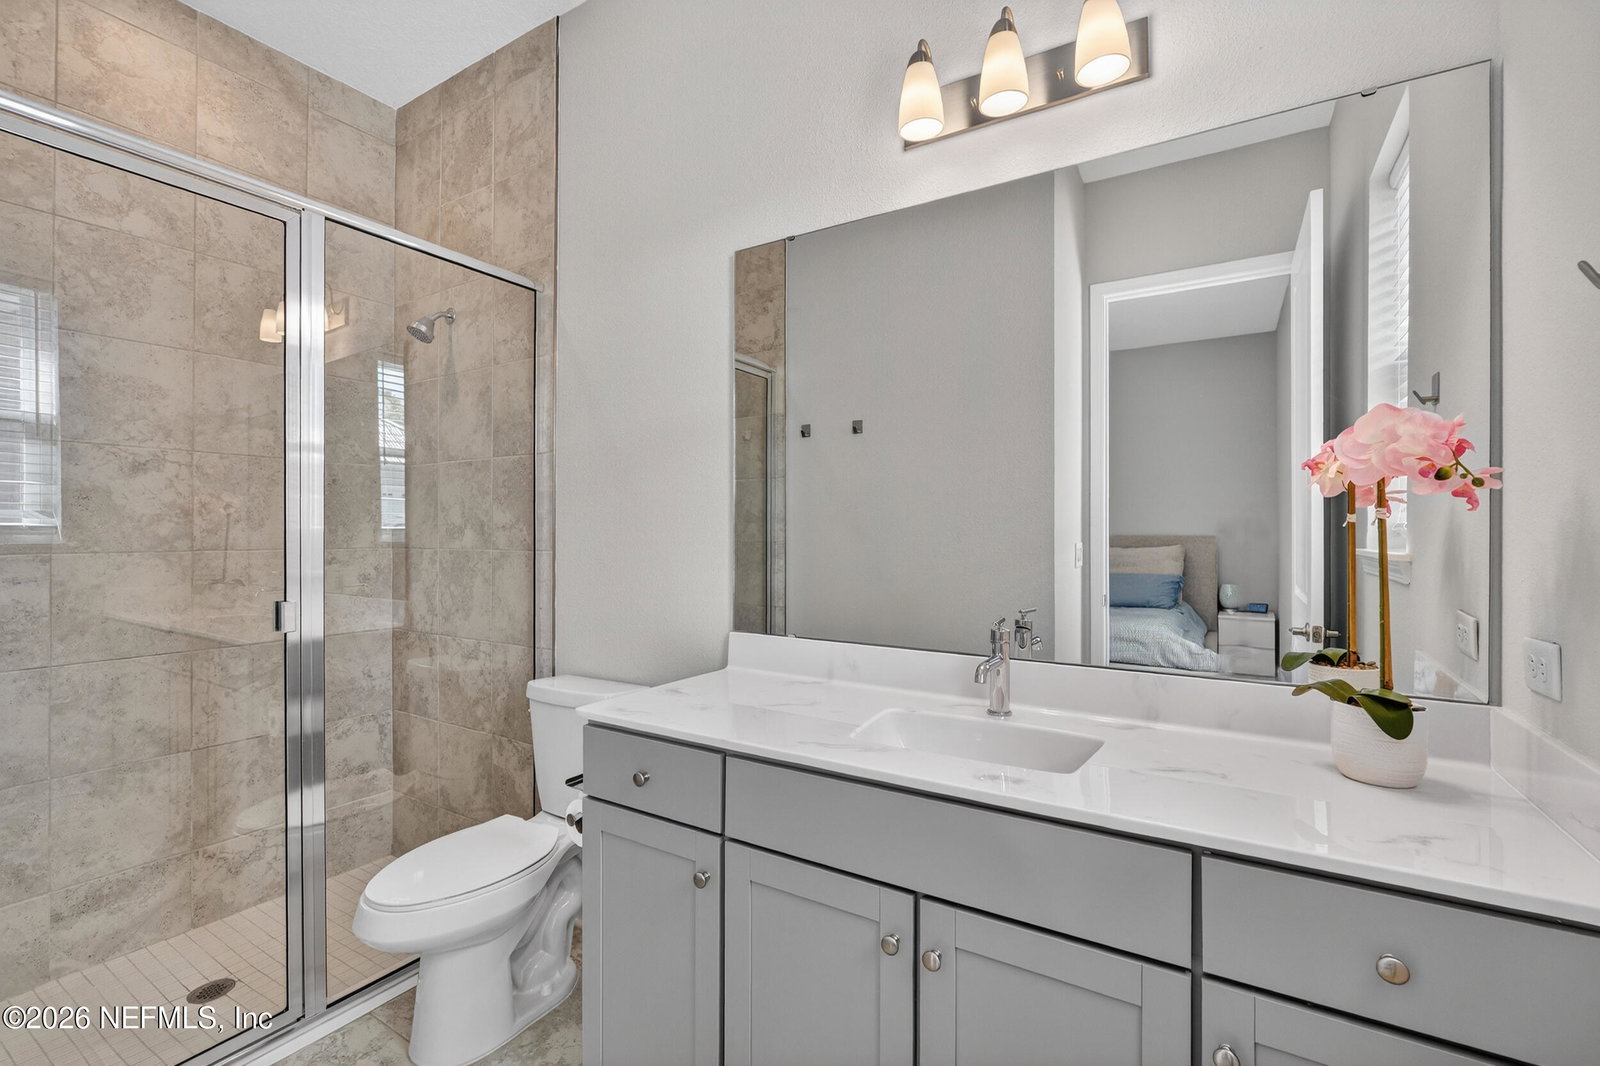
Welcome to 318 Tortola Way, in the gated neighborhood of Seaside Estates in Beachwalk! This beautifully upgraded Montauk floorplan is better than new, featuring 4 generously sized bedrooms and 3.5 baths, including a luxurious master suite with a spa-inspired bath and a private guest suite with its own full bath. A dedicated study provides the ideal space to work from home. The chef's kitchen is a showstopper, with double-stacked cabinets, a massive quartz island perfect for entertaining, an oversized pantry and a separate butler's pantry for exceptional storage. Step outside to your private preserve lot with an extended covered patio, pre-plumbed for a summer kitchen! Upgrades abound, including thoughtful storage throughout, soaring ceilings and doors, dual laundry connections, and epoxy flooring in the garage. This home has it all! Enjoy the renowned Beachwalk lagoon beach and a variety of amenities, close to shopping, all within the #1 School District in Florida. Don't miss this on PREFERRED LENDER INCENTIVE: Offering 1% of loan amount toward discount points or closing costs when you choose Halvorsen Team at Loan People.
/u.realgeeks.media/blackstoneluxury/933ddede-e215-53ea-9388-2b5b497457b2.png)
Additional Information
- Year Built
- 2022
- Style
- Ranch
- Stories
- 1
- Community Amenities
- Beach Access, Basketball Court, Clubhouse, Dog Park, Fitness Center, Jogging Path, Maintenance Grounds, Park, Playground, Tennis Court(s), Children's Pool, Pool
- HOA
- 526
- CDD
- Yes
- CDD Fee
- 4575.82
- Interior Features
- Breakfast Bar, Ceiling Fan(s), Entrance Foyer, Eat-in Kitchen, His and Hers Closets, In-Law Floorplan, Kitchen Island, Open Floorplan, Pantry, Smart Thermostat, Walk-In Closet(s), Primary Bathroom -Tub with Separate Shower, Butler Pantry, Split Bedrooms, Guest Suite
- Utilities
- Cable Available, Electricity Connected, Natural Gas Connected, Sewer Connected, Water Connected
- Major Appliances
- Dryer, Disposal, Dishwasher, Gas Cooktop, Microwave, Refrigerator, Tankless Water Heater, Washer
- Cooling
- Central Air
- Exterior Features
- Outdoor Kitchen
- Roof
- Metal
- Elementary School
- Lakeside Academy
- Middle School
- Lakeside Academy
- High School
- Beachside
Listing courtesy of MOMENTUM REALTY.