1326 Charter Court E, Jacksonville, FL 32225
- $2,520,000
- 5
- BD
- 7
- BA
- 5,091
- SqFt




- Sold Price
- $2,520,000
- List Price
- $2,795,000
- Closing Date
- Jun 30, 2026
- MLS#
- 2140703
- Status
- CLOSED
- Type
- Single Family Residential
- County
- Duval
- City
- Jacksonville
- Neighborhood
- 043-Intracoastal West-North Of Atlantic Blvd
- Subdivision
- Queens Harbour
- Bedrooms
- 5
- Bathrooms
- 7
- Half-baths
- 1
- Living Area
- 5,091
- Acres
- 0.41
Property Description
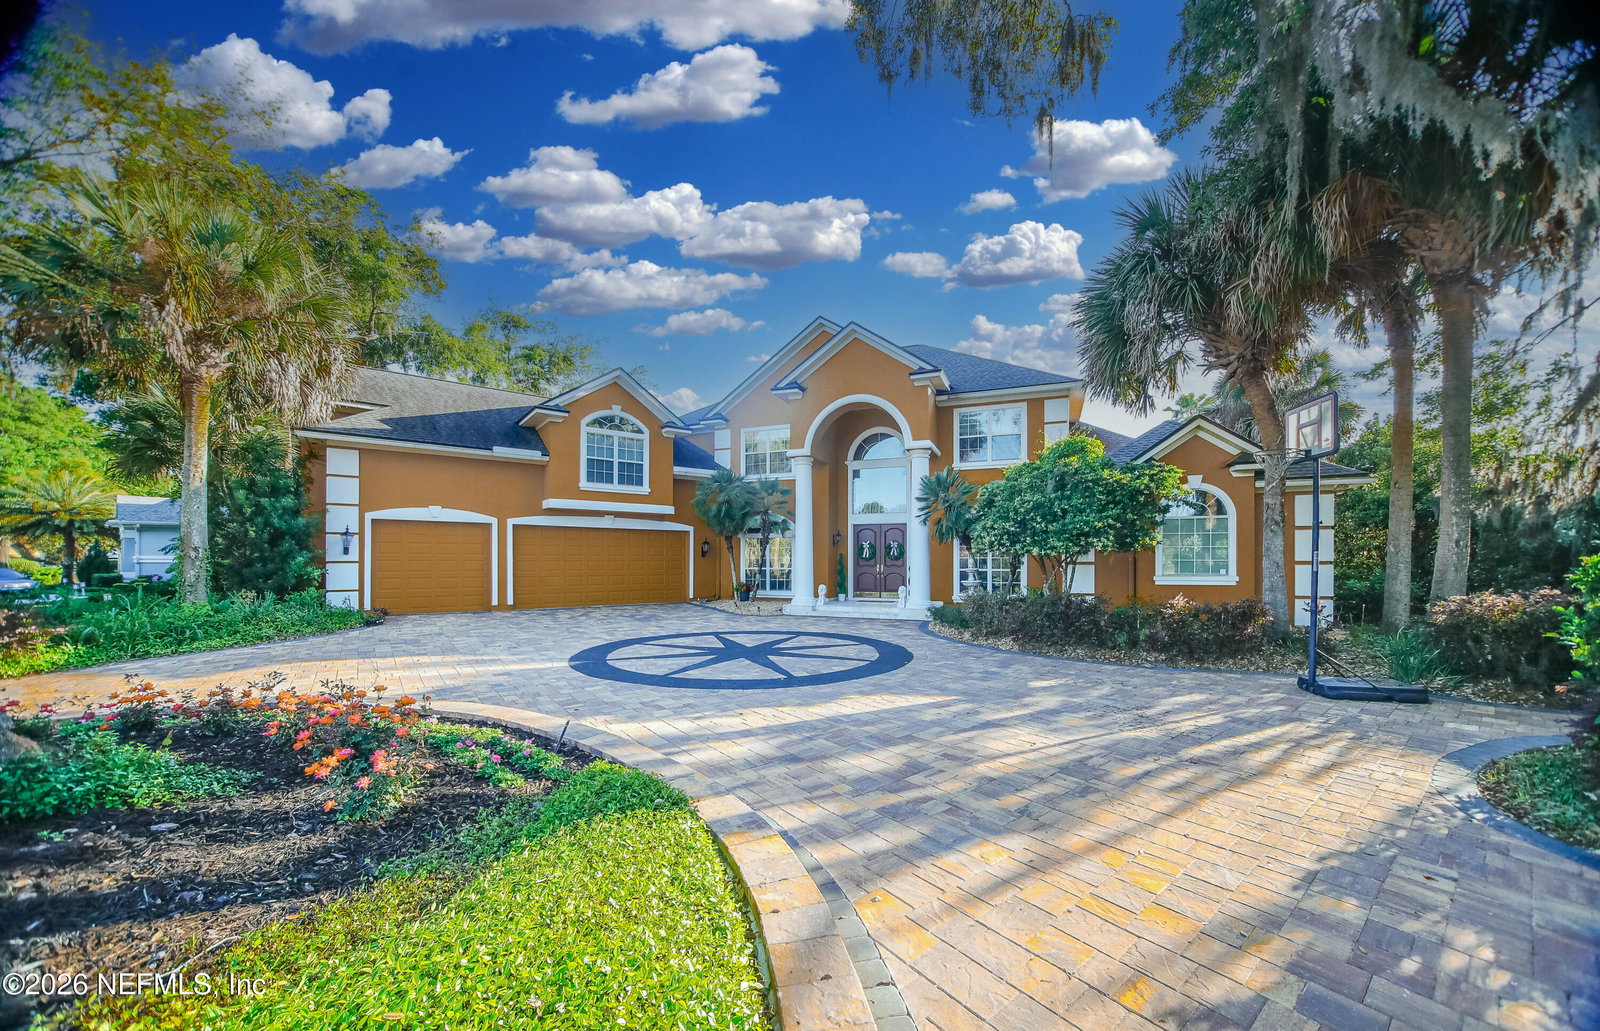
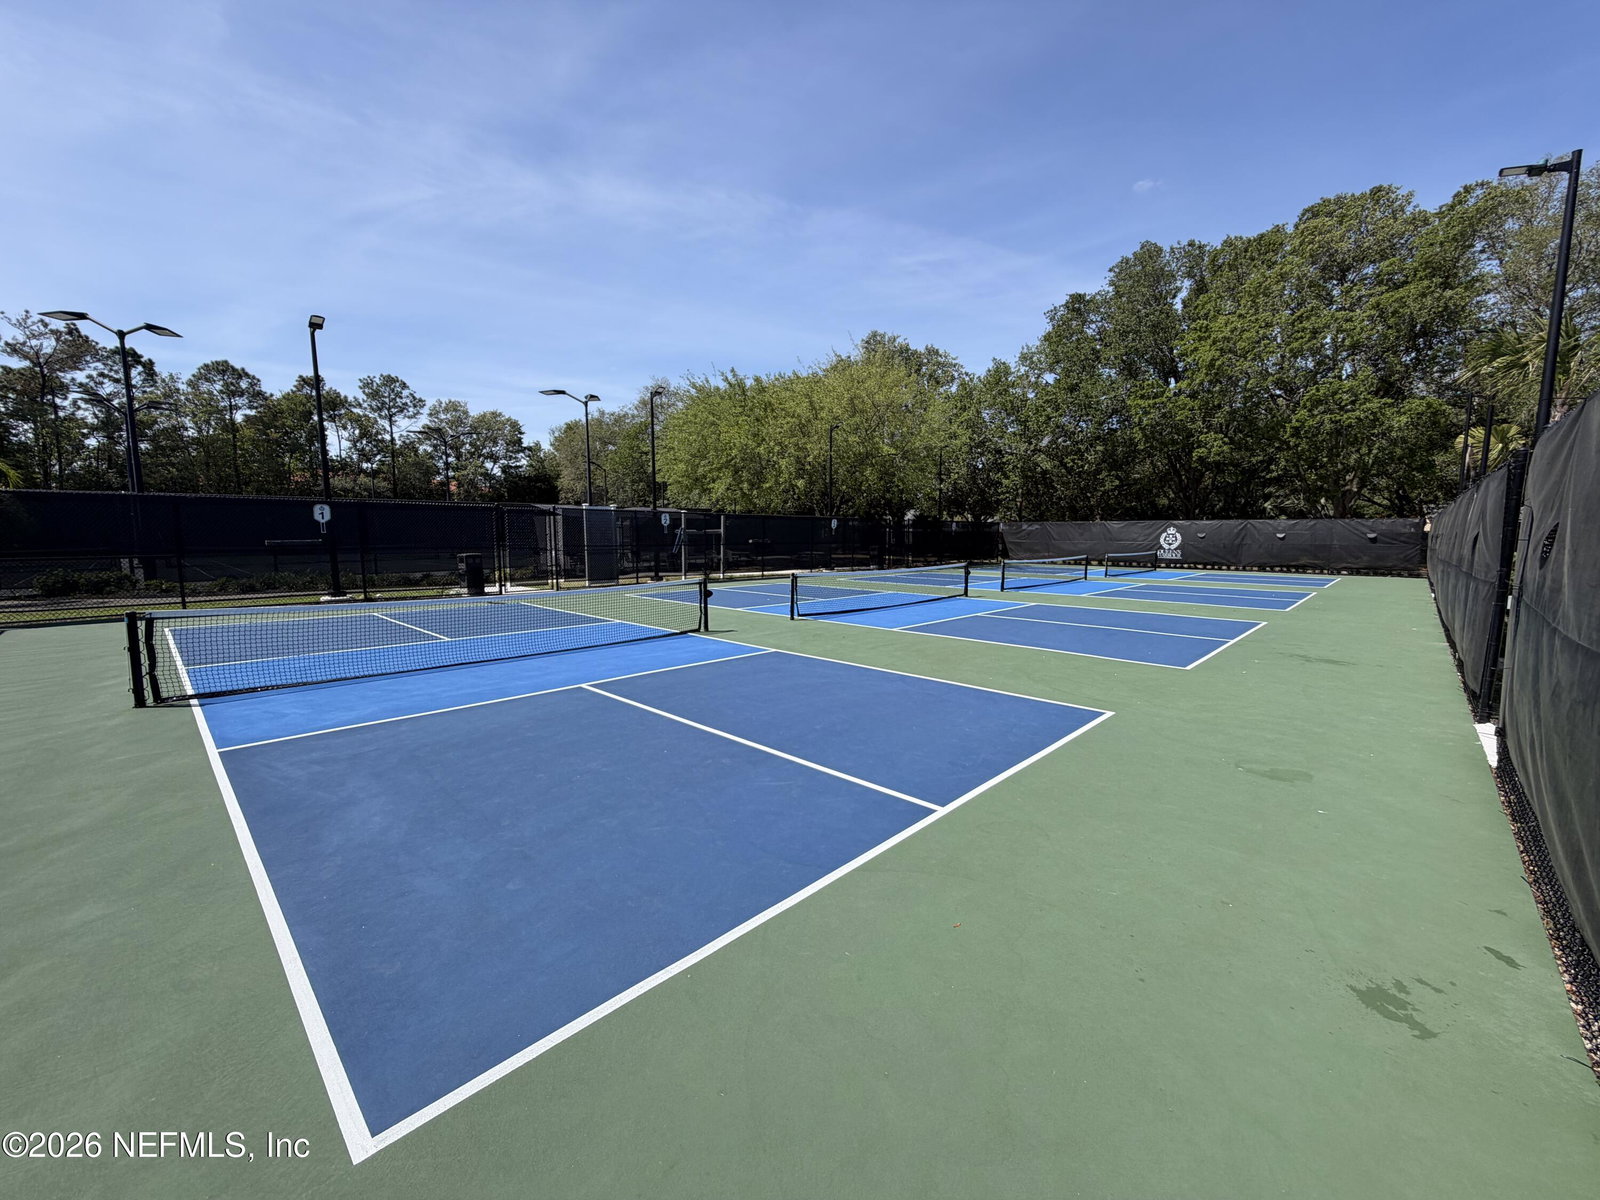
Dazzling waterfront estate in Queen's Harbour, Entertainer's Dream with over 5,000 sq.ft., 5 BR and 7 Baths, private 42 ft dock, Summer Kitchen overlooking heated pool and spa under screen, luxurious down Owner's Suite w sitting area, jet tub, pool access, plus upstairs private Guest Suite and 3 full BR with ensuite Baths. Your private oasis includes Game Room w tranquil balcony, Great Room w Fireplace, Gourmet Kitchen, sliding glass doors with electric privacy screen, Travertine tile and hardwood throughout. Whole home audio and intercom, installed fiberoptic cable and hardwired Security system, Tesla charger in 3 car heated/cooled garage, brand new paver driveway and side path, brand new whole home generator, newer Roof and all 3 A/Cs, water filtration, 2 closet safes. HOA fee includes Tennis, Pickleball. Basketball, Jr Olympic pool, Fitness Center, Pavilion, Playground. Optional Country Club Golf, Yacht Club memberships, many events yearlong. Make this Oasis your dream home today! Enjoy your private paradise, with screen enclosed oversized custom travertine deck surrounding your sparkling pool and spa with fountain - both with newer Heater and Wifi control. Entertain effortlessly in the fully equipped Summer Kitchen under a covered gazebo, or unwind with multiple outdoor TV hookups and serene lagoon views. Your private dock leads to the QH Lock and St Johns River for boating, kayaking, or paddleboarding, while the fully fenced backyard ensures both convenience and peace of mind. Additional outdoor features include a handy outdoor poolside shower, beautiful landscaping, and a custom brand-new paver driveway with wraparound walkway to the pool that enhances the home's impressive curb appeal. Upstairs, enjoy a relaxing balcony overlooking the lagoon, a Game Room with wet bar, and an enormous private Guest Suite complete with its own living area and kitchenette, along with three additional ensuite bedrooms. Gourmet kitchen includes newer granite countertops, solid wood cabinetry w/decorative glass insert & built-in Wine Rack above your handy Viking wine cooler. Awesome Wolf cooktop, GE fridge, microwave and oven; Bosch dishwasher. Massive kitchen pantry wraps around under the stairs with tons of storage space. Unique custom faux paint finished walls. Home also comes complete with 2 closet Safes with brand-new digital combo locks. Brand new 26KW full home propane generator with 2 owned propane tanks. Incredible amenities INCLUDED WITH YOUR HOA FEE, unheard of at this price point in the Jacksonville area for your vibrant lifestyle. 8 Tennis, 4 Brand new pickleball and 2 basketball courts; full fitness center; Olympic style pool, Brand new Pavilion; and playground. Join the Yacht Club, Sailing Club and/or Golf Country Club along with dozens of other member Athletic or Social groups to round out your active schedule. This home won't last so buy now to enjoy incredible amenity social activities throughout the year leading up to the epic Holiday Lighted Boat Parade!
/u.realgeeks.media/blackstoneluxury/933ddede-e215-53ea-9388-2b5b497457b2.png)
Additional Information
- Year Built
- 2001
- Style
- Other
- Stories
- 2
- Community Amenities
- Basketball Court, Boat Dock, Barbecue, Boat Slip, Clubhouse, Fitness Center, Golf Course, Gated, Marina, Playground, Security, Tennis Court(s), Trash, Pickleball, Children's Pool, Management - On Site, Pool
- HOA
- 1119
- Lot Description
- Sprinklers In Front, Sprinklers In Rear
- Waterfront Description
- Canal Front, Lagoon, Navigable Water
- Interior Features
- Breakfast Bar, Ceiling Fan(s), Central Vacuum, Entrance Foyer, Eat-in Kitchen, His and Hers Closets, Kitchen Island, Open Floorplan, Pantry, Primary Downstairs, Smart Thermostat, Vaulted Ceiling(s), Wet Bar, Walk-In Closet(s), Primary Bathroom -Tub with Separate Shower, Guest Suite
- Fireplace Description
- Gas
- Utilities
- Cable Connected, Electricity Connected, Natural Gas Not Available, Propane, Sewer Connected, Water Connected
- Major Appliances
- Convection Oven, Disposal, Double Oven, Dishwasher, Gas Cooktop, Gas Oven, Gas Water Heater, Microwave, Refrigerator, Wine Cooler, Water Softener Owned
- Cooling
- Central Air, Electric, Multi Units, Wall/Window Unit(s), Zoned
- Exterior Features
- Balcony, Dock, Outdoor Kitchen, Outdoor Shower
- Pool
- Electric Heat, Fenced, Heated, In Ground, Screen Enclosure, Salt Water, Waterfall
- Roof
- Shingle
- Elementary School
- Neptune Beach
- Middle School
- Landmark
- High School
- Sandalwood
Listing courtesy of PREMIER HOMES REALTY INC. Selling Office: .