11115 Kentworth Way, Jacksonville, FL 32256
- $475,000
- 2
- BD
- 2
- BA
- 1,807
- SqFt




- List Price
- $475,000
- MLS#
- 2141248
- Status
- ACTIVE UNDER CONTRACT
- Type
- Single Family Residential
- County
- Duval
- City
- Jacksonville
- Neighborhood
- 027-Intracoastal West-South Of Jt Butler Blvd
- Subdivision
- Del Webb Etown
- Bedrooms
- 2
- Bathrooms
- 2
- Living Area
- 1,807
- Acres
- 0.16
Property Description
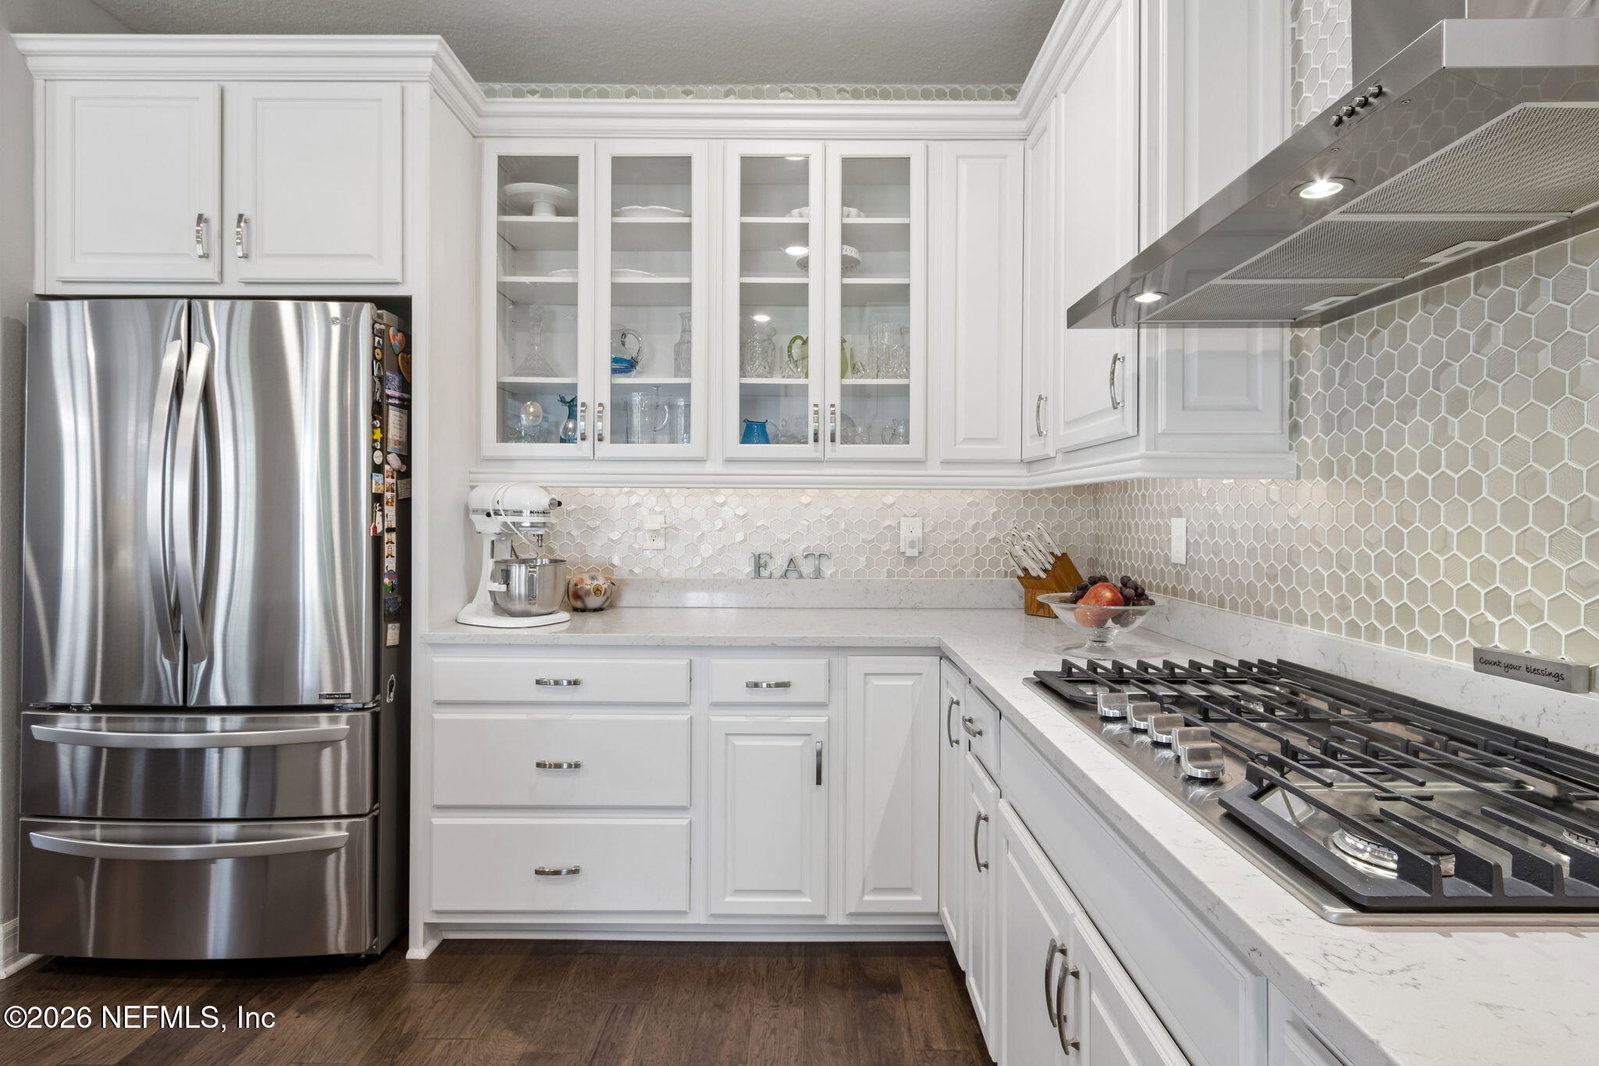
Located in a sought-after 55+ community, this highly desirable Mystique floor plan showcases tasteful upgrades and thoughtful design throughout. The home features gorgeous, engineered wood flooring in the main living areas and bedrooms, complemented by plantation shutters and elegant eight-foot doors. Levelor light-filtering cellular shades on the patio slider add both style and functionality, while abundant storage ensures everything has its place. The kitchen is a true centerpiece, offering quartz countertops, a large island perfect for gathering, and beautiful glass-front cabinetry accented by an exquisite tile backsplash. Additional features include reverse osmosis water, pull-out shelving, and an open layout that seamlessly overlooks the spacious living area-ideal for entertaining. A split-bedroom floor plan provides privacy for guests, while the versatile flex room can serve as a home office, additional living space, or craft room. Step outside to relax on the screened lanai with an extended patio, all set within a private backyard-perfect for enjoying Florida living year-round. This community boasts of state-of-the-art amenities for an active lifestyle. Conveniently located near shopping, dining, interstate access, and just a short drive to the beach, this home offers the perfect blend of comfort, style, and location.
/u.realgeeks.media/blackstoneluxury/933ddede-e215-53ea-9388-2b5b497457b2.png)
Additional Information
- Year Built
- 2020
- Style
- Traditional
- Stories
- 1
- Community Amenities
- Barbecue, Clubhouse, Dog Park, Fitness Center, Gated, Maintenance Grounds, Security, Spa/Hot Tub, Tennis Court(s), Pickleball, Management - On Site, Management - Full Time
- HOA
- 315
- CDD
- Yes
- CDD Fee
- 1701.61
- Lot Description
- Sprinklers In Front, Sprinklers In Rear, Dead End Street
- Interior Features
- Breakfast Bar, Ceiling Fan(s), Entrance Foyer, Kitchen Island, Open Floorplan, Pantry, Walk-In Closet(s), Primary Bathroom - Shower No Tub, Split Bedrooms
- Utilities
- Cable Connected, Electricity Connected, Natural Gas Connected, Sewer Connected, Water Available, Water Connected
- Major Appliances
- Dryer, Disposal, Dishwasher, Electric Oven, Gas Cooktop, Microwave, Refrigerator, Tankless Water Heater, Washer, Water Softener Owned
- Cooling
- Central Air, Electric
- Roof
- Shingle
Listing courtesy of BERKSHIRE HATHAWAY HOMESERVICES FLORIDA NETWORK REALTY.