137 River Marsh Drive, Ponte Vedra Beach, FL 32082
- $2,570,602
- 4
- BD
- 4
- BA
- 4,536
- SqFt






- Sold Price
- $2,570,602
- List Price
- $2,695,000
- Closing Date
- Jul 10, 2026
- MLS#
- 2145645
- Status
- CLOSED
- Type
- Single Family Residential
- County
- St. Johns
- City
- Ponte Vedra Beach
- Neighborhood
- 263-Ponte Vedra Beach-W Of A1A-S Of CR-210
- Subdivision
- River Marsh
- Bedrooms
- 4
- Bathrooms
- 4
- Half-baths
- 1
- Living Area
- 4,536
- Acres
- 0.37
Property Description
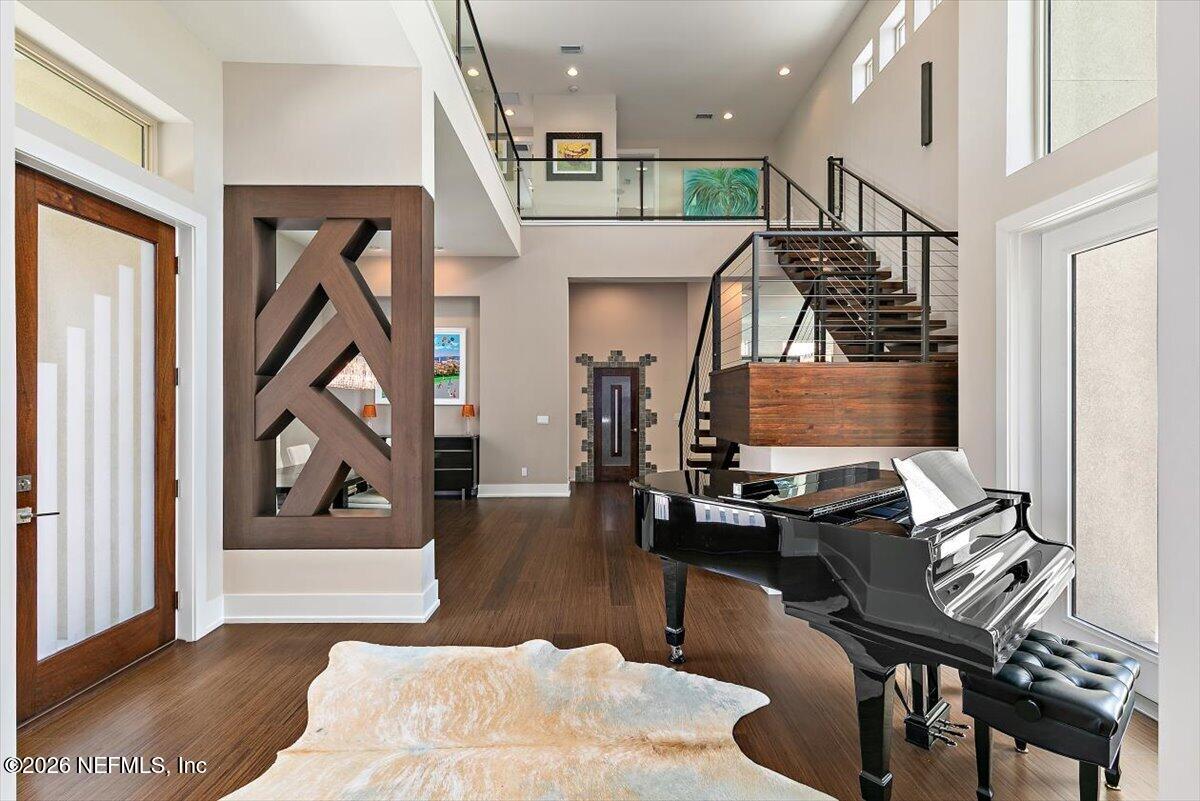
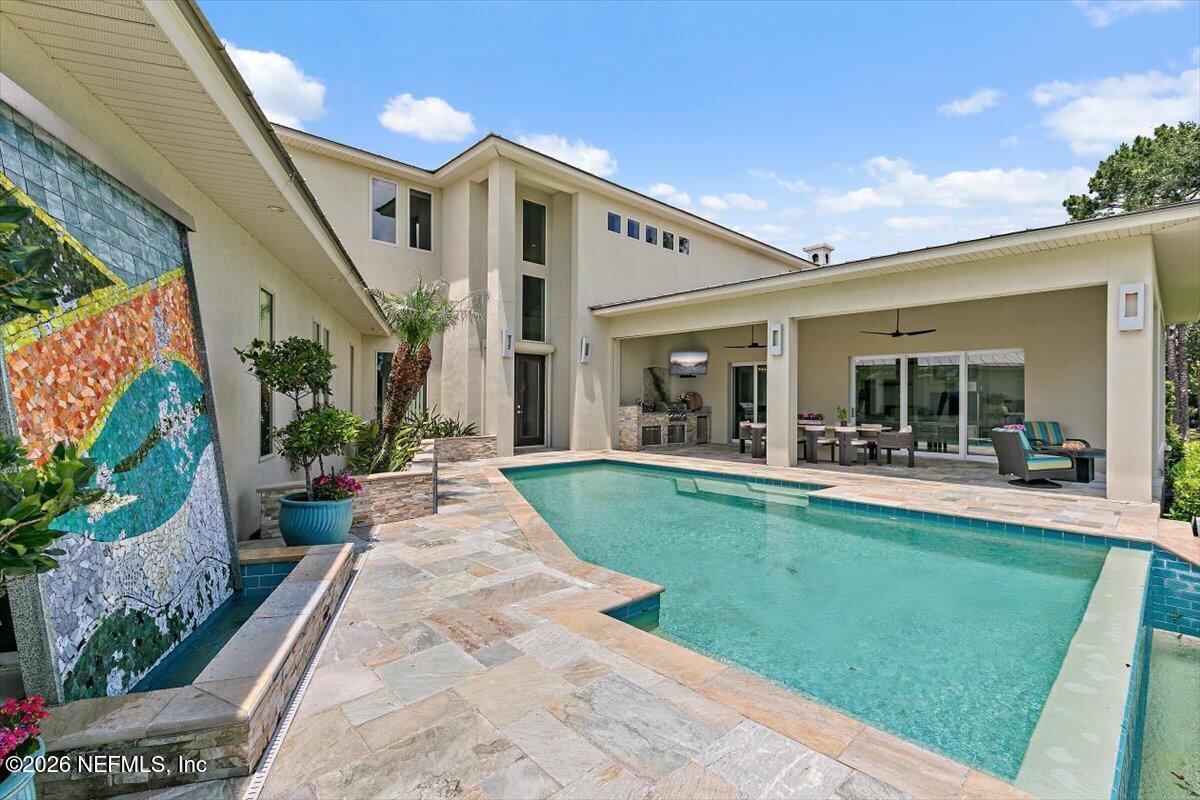
PRICE REDUCED. Designed for exceptional luxury living, this stunning residence embraces the beauty of the Guana River with an unparalleled focus on outdoor living and entertaining. Located within a gated community just minutes from the beach, premier shopping, and top-rated schools, this home is a private retreat surrounded by majestic scenery and abundant wildlife. Expansive lanais with automatic screens, a resort-style pool, summer kitchen, and private dock create seamless indoor-outdoor living where the sound of the ocean waves can be enjoyed year-round. Modern architecture, a striking metal roof, and walls of glass enhance the connection to the natural surroundings. Inside, the luxury kitchen is appointed with Thermador and Fisher Paykel appliances including an induction cooktop, wine cooler, and built-in Miele coffee system, complemented by a spacious wine cellar, butler's pantry and dry bar. The first-floor owner's suite offers breathtaking river views and a spa-inspired bath, while upstair features three bedrooms, two baths, and a loft retreat. Efficiently equipped with spray foam insulation, water softener, filtration system, Sonos surround sound, and a new HVAC. Complete with a spacious 3-car garage, this is sophisticated waterfront living at its finest.
/u.realgeeks.media/blackstoneluxury/933ddede-e215-53ea-9388-2b5b497457b2.png)
Additional Information
- Year Built
- 2011
- Style
- Contemporary
- Stories
- 2
- Community Amenities
- Gated, Management - Off Site
- HOA
- 208
- Waterfront Description
- River Front, Marsh
- Interior Features
- Breakfast Bar, Built-in Features, Ceiling Fan(s), Entrance Foyer, His and Hers Closets, Kitchen Island, Open Floorplan, Primary Downstairs, Walk-In Closet(s), Primary Bathroom -Tub with Separate Shower, Butler Pantry, Guest Suite, Wine Cellar, Other
- Fireplace Description
- Gas
- Utilities
- Propane, Sewer Connected, Water Connected
- Major Appliances
- Convection Oven, Disposal, Dishwasher, Electric Cooktop, Electric Oven, Freezer, Gas Water Heater, Ice Maker, Microwave, Refrigerator, Tankless Water Heater, Wine Cooler, Water Softener Owned, Other
- Cooling
- Central Air, Electric
- Exterior Features
- Balcony, Dock, Outdoor Kitchen
- Pool
- Heated, In Ground, Pool Sweep, Waterfall
- Roof
- Metal
- Elementary School
- Ocean Palms
- Middle School
- Alice B. Landrum
- High School
- Ponte Vedra
Listing courtesy of DOUGLAS ELLIMAN FLORIDA. Selling Office: .