647 Santa Teresa Court, St. Augustine, FL 32095
- $2,845,000
- 6
- BD
- 6
- BA
- 4,997
- SqFt



- Sold Price
- $2,845,000
- List Price
- $2,895,000
- Closing Date
- Jul 24, 2026
- MLS#
- 2146249
- Status
- CLOSED
- Type
- Single Family Residential
- County
- St. Johns
- City
- St. Augustine
- Neighborhood
- 312-Palencia Area
- Subdivision
- Palencia
- Bedrooms
- 6
- Bathrooms
- 6
- Half-baths
- 2
- Living Area
- 4,997
- Acres
- 0.70
Property Description
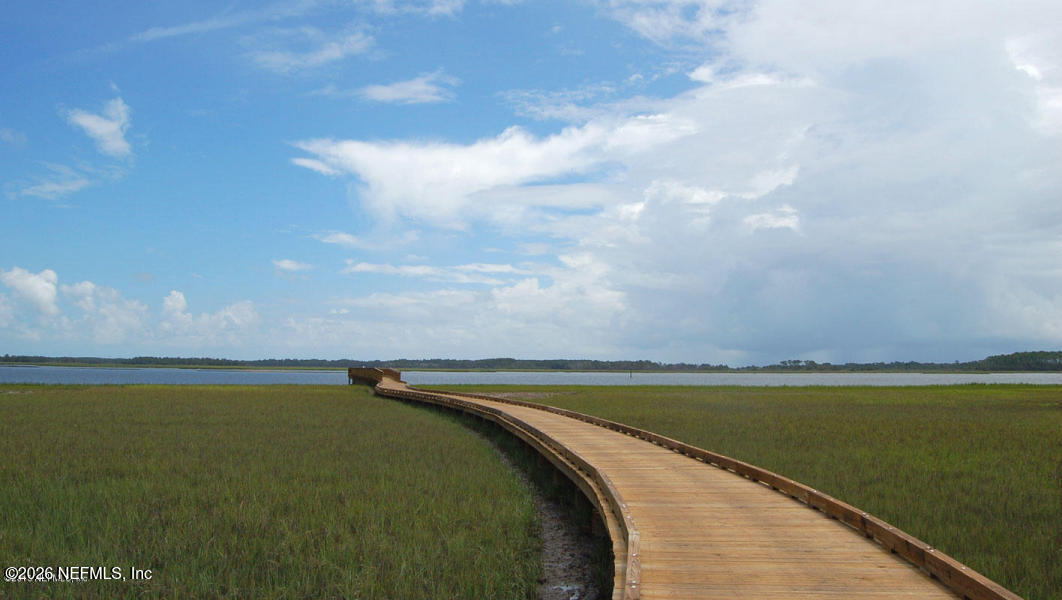
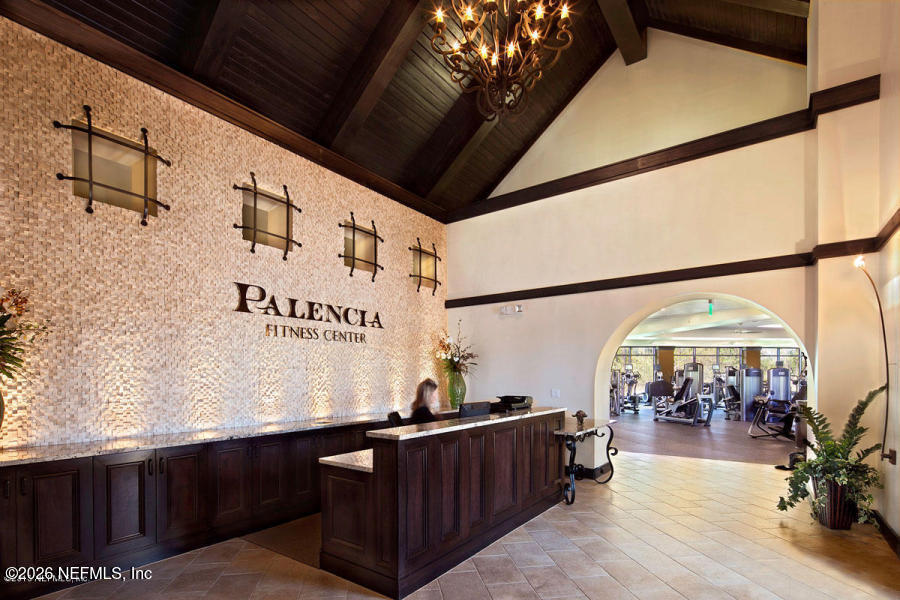
Welcome to luxury waterfront living in the prestigious gated community of Palencia. Positioned on a nearly one-acre quiet, secluded cul-de-sac, this custom home offers breathtaking, serene Intracoastal views through expansive windows and rear-spanning sliders. Inside, soaring smooth ceilings, crown molding, and wood accents set a sophisticated tone. The estate features private baths, custom closets, and spa-like rain showers. A modern home office offers a quiet workspace. The chef's kitchen boasts double ovens, pot filler, and a hidden walk-in pantry with second fridge. Thoughtful touches include a pet room, dedicated fitness/game rooms, and a whole-home generator. Car enthusiasts will love the 6-car courtyard entry garage. The outdoor oasis features a screen-enclosed heated pool/spa, summer kitchen, fire pit, outdoor speakers, and expansive covered lanai. Enjoy Palencia's golf, tennis, and trails near historic St. Augustine and the beaches. Start living the Palencia lifestyle today! See Documents for Home Features, Floorplan (Built by Cornerstone Homes), Survey, Golf and Social Membership Info to Palencia Club, Community Events, ect. Palencia is in close proximity to Publix, Costco, Dining, Medical as well as a school and market center within neighborhood.
/u.realgeeks.media/blackstoneluxury/933ddede-e215-53ea-9388-2b5b497457b2.png)
Additional Information
- Year Built
- 2022
- Style
- Traditional, Multi Generational
- Stories
- 2
- Community Amenities
- Basketball Court, Clubhouse, Dog Park, Fitness Center, Golf Course, Gated, Jogging Path, Park, Playground, Tennis Court(s), Water, Pickleball
- HOA
- 125
- CDD
- Yes
- CDD Fee
- 4732.34
- Lot Dimensions
- 137x236x122x238
- Lot Description
- Cul-De-Sac, Sprinklers In Front, Sprinklers In Rear, Dead End Street
- Waterfront Description
- Intracoastal, Marsh
- Interior Features
- Ceiling Fan(s), Entrance Foyer, His and Hers Closets, In-Law Floorplan, Kitchen Island, Open Floorplan, Primary Downstairs, Smart Home, Vaulted Ceiling(s), Walk-In Closet(s), Primary Bathroom - Tub with Shower, Primary Bathroom -Tub with Separate Shower, Butler Pantry, Guest Suite
- Fireplace Description
- Gas
- Utilities
- Electricity Connected, Natural Gas Connected, Sewer Connected, Water Connected
- Major Appliances
- Dryer, Disposal, Double Oven, Dishwasher, Gas Cooktop, Gas Oven, Microwave, Refrigerator, Washer
- Cooling
- Central Air, Multi Units
- Exterior Features
- Courtyard, Fire Pit, Outdoor Kitchen, Outdoor Shower
- Pool
- Fenced, Heated, In Ground, Screen Enclosure, Salt Water
- Elementary School
- Palencia
- Middle School
- Pacetti Bay
- High School
- Allen D. Nease
Listing courtesy of KELLER WILLIAMS ST JOHNS. Selling Office: .