226 Ashbury Street, St. Augustine, FL 32092
- $419,000
- 3
- BD
- 2
- BA
- 1,752
- SqFt




- List Price
- $419,000
- Price Change
- ▼ $9,500 1782326390
- MLS#
- 2147583
- Status
- ACTIVE UNDER CONTRACT
- Type
- Single Family Residential
- County
- St. Johns
- City
- St. Augustine
- Neighborhood
- 304- 210 South
- Subdivision
- Shearwater
- Bedrooms
- 3
- Bathrooms
- 2
- Living Area
- 1,752
- Acres
- 0.11
Property Description
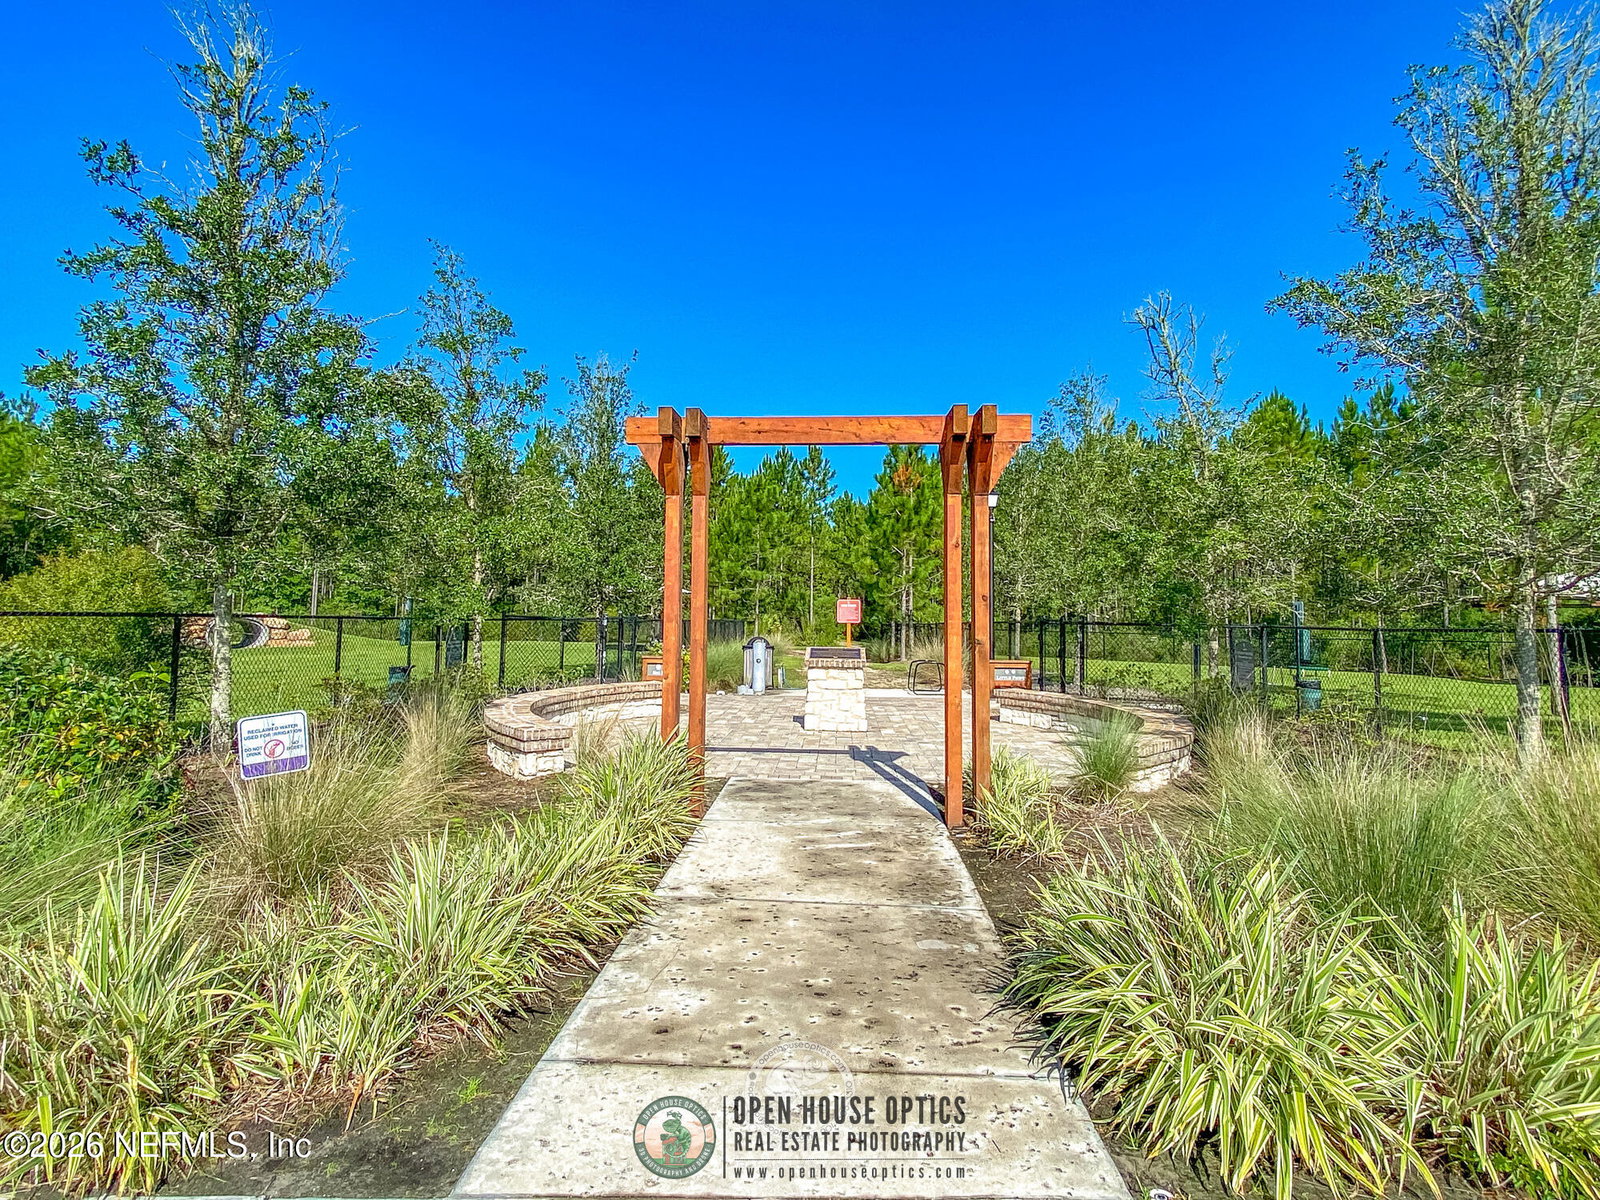
Motivated! WHOLE-HOUSE GENERATOR, Builder upgrades no longer available, Prime Lot, preserve views!. This beautifully designed Bumble Bee model is 3 or 4 bdrm. 4th room currently used as an office , featuring keyed triple sliding glass doors that effortlessly glide open to create a seamless indoor-outdoor living experience. The interior is packed with premium finishes, including a brand-new whole-house water softener. Rear garage facing home. Only views and sidewalks out front! You can face Florida's hurricane season with absolute confidence thanks to a top-tier Generac 22Kw whole-house generator with automatic fail-over power and a 10-year transferable warranty.(see more) Experience the Ultimate Shearwater Lifestyle: Location is everything, and this home puts you right in the center of it all. You are just a short, scenic walk from: Resort-Style Amenities: The famous lazy river, three-story water slide, lap pool, relaxation pool, and a state-of-the-art fitness center. Convenience: Centralized bus stops and the highly-rated K-8, school located right on the property. Outdoor Fun: Beautifully maintained playgrounds, golf-cart friendly paths, community trails, large and small dog parks, and green spaces just steps from your front door. This home offers the rare combination of luxury upgrades, community convenience, and ultimate storm readiness. Schedule your tour today and step into the vibrant St. Johns County lifestyle you deserve!
/u.realgeeks.media/blackstoneluxury/933ddede-e215-53ea-9388-2b5b497457b2.png)
Additional Information
- Year Built
- 2018
- Stories
- 1
- Community Amenities
- Clubhouse, Dog Park, Fitness Center, Jogging Path, Park, Playground, Tennis Court(s)
- HOA
- 235
- CDD
- Yes
- CDD Fee
- 2120
- Interior Features
- Breakfast Bar, Kitchen Island, Pantry, Walk-In Closet(s), Primary Bathroom - Shower No Tub
- Utilities
- Electricity Connected, Natural Gas Connected, Sewer Connected, Water Connected
- Major Appliances
- Dryer, Disposal, Dishwasher, Gas Range, Gas Water Heater, Instant Hot Water, Refrigerator, Washer
- Cooling
- Central Air
- Exterior Features
- Outdoor Kitchen
- Elementary School
- Trout Creek Academy
- Middle School
- Trout Creek Academy
- High School
- Beachside
Listing courtesy of FLORIDA LIFE REALTY AND INVESTMENTS, LLC..