8203 Sutton Place N, Jacksonville, FL 32217
- $191,500
- 3
- BD
- 3
- BA
- 1,820
- SqFt




- List Price
- $191,500
- Price Change
- ▼ $8,400 1787876121
- MLS#
- 2150285
- Status
- ACTIVE
- Type
- Townhome
- County
- Duval
- City
- Jacksonville
- Neighborhood
- 012-San Jose
- Subdivision
- Sutton Place
- Bedrooms
- 3
- Bathrooms
- 3
- Half-baths
- 1
- Living Area
- 1,820
- Acres
- 0.04
Property Description
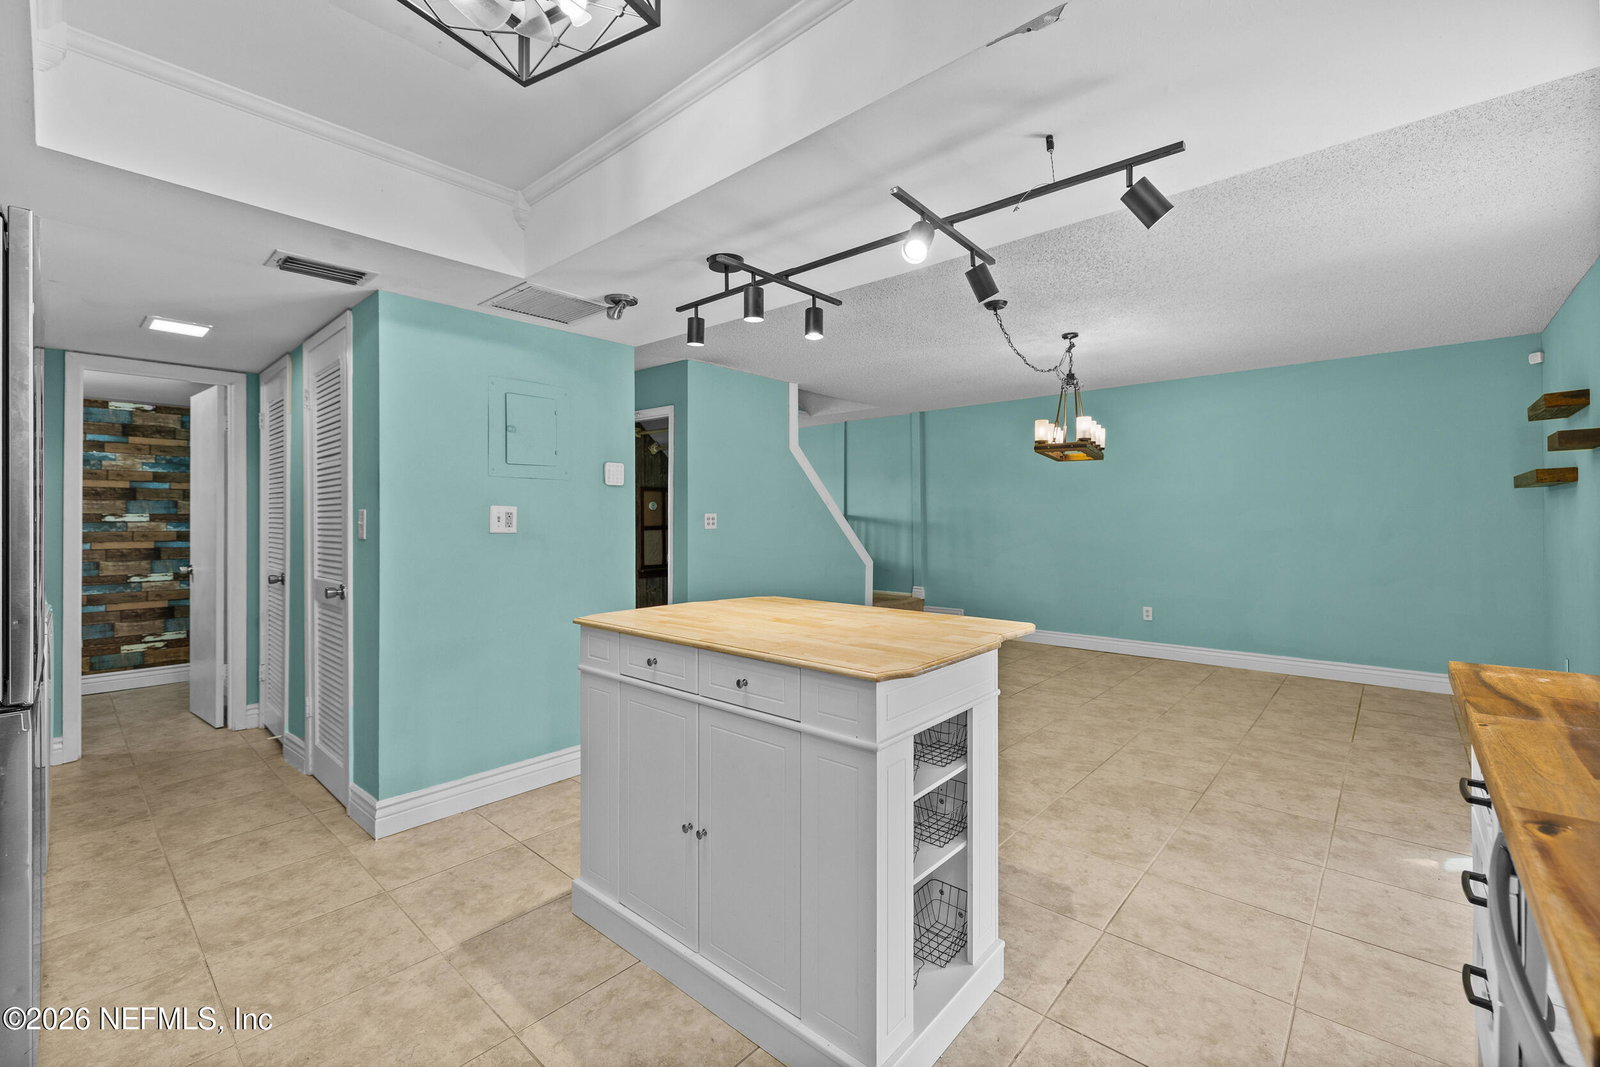
This beautifully updated 3-bedroom, 2.5-bath townhome nestled in the Baymeadows area of Jacksonville is a perfect blend of style, comfort and convenience! Step inside to find the tile floors, tons of large windows flooding every room with natural light, elegant lighting fixtures and plenty of storage space that make this home as practical as it is beautiful. The thoughtfully designed kitchen showcases white shaker-style cabinetry, gorgeous wood countertops, attractive subway tile backsplash and a stainless steel farmhouse sink. The inviting living room features an upgraded ceiling fan, creating the perfect space to relax or gather with loved ones. Retreat to the spacious primary suite boasting his & hers walk-in closets. You'll love the updated ensuite, complete with dual-sink vanity and tub-shower combo. Two additional spacious secondary bedrooms offer room for everyone! Unwind or entertain in the beautiful Florida room! Enjoy the outdoors while still maintaining privacy and comfort. An outdoor storage closet adds even more convenience. Additional highlights include under-the-stairs storage and a roof that is warranted and replaced by the HOA (excluding the roof of the Florida Room)- giving you true peace of mind! The Sutton Place community offers a community pool, game room, multi-purpose room with kitchen and a fitness center. Enjoy a quiet, peaceful neighborhood conveniently located near shopping and dining in the Mandarin and Baymeadows areas, with easy access to I-95 and I-295.
/u.realgeeks.media/blackstoneluxury/933ddede-e215-53ea-9388-2b5b497457b2.png)
Additional Information
- Year Built
- 1973
- Stories
- 2
- Community Amenities
- Clubhouse, Fitness Center, Jogging Path, Park
- HOA
- 255
- Lot Dimensions
- 26x70
- Interior Features
- Built-in Features, Ceiling Fan(s), Eat-in Kitchen, His and Hers Closets, Kitchen Island, Open Floorplan, Walk-In Closet(s), Primary Bathroom - Tub with Shower
- Utilities
- Electricity Connected, Sewer Connected, Water Connected
- Major Appliances
- Dryer, Dishwasher, Electric Range, Electric Water Heater, Microwave, Washer
- Cooling
- Central Air
- Roof
- Shingle
Listing courtesy of REAL BROKER LLC.